Heritage · Museum
Centre Pompidou: Modern Art & Radical Architecture in Paris
The Centre Pompidou turned a museum inside out, hanging its pipes, ducts and escalators on the outside so the galleries within could run free. Behind that startling shell sits the Musee National d'Art Moderne, the largest modern-art collection in Europe.Written to last.
By Confinity Heritage Editorial · Updated 2026-07-31 · 7-minute readQuiet tools, kept out of the way.
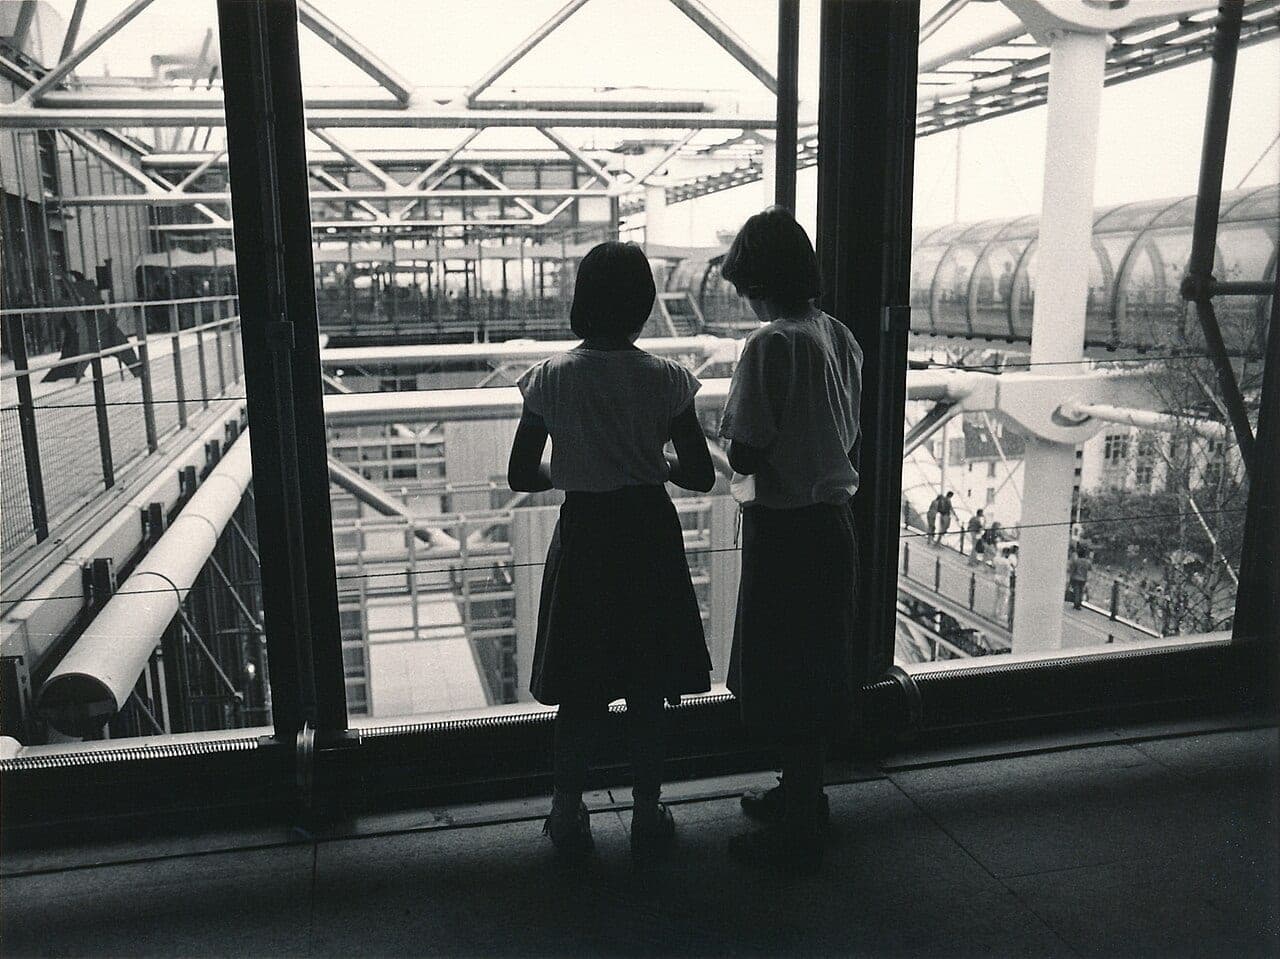
Few buildings announce themselves as loudly as the Centre Pompidou. On a sloping public square in the Beaubourg quarter of central Paris, a great glass-and-steel frame shows its own workings to the street: coloured pipes and ducts climb its flanks, a glazed tube of escalators zigzags up the western face, and the plain interior floors are left open behind them. The design was deliberate. By hanging the services, the structure and the circulation on the outside, the architects Renzo Piano and Richard Rogers freed the inside to become vast, uninterrupted spaces that could be rearranged as art and audiences changed.
Behind that shell the Centre gathers several institutions under one roof. Its heart is the Musee National d'Art Moderne, the national museum of modern and contemporary art, which holds the largest such collection in Europe (Wikipedia). Alongside it sit a large free public reference library, a centre for musical and acoustic research, cinemas, performance spaces and a rooftop that looks out across the city. Opened in 1977 and named for the French president who conceived it, the Centre Pompidou set out to put modern culture within easy reach of the public, and it became one of the most visited cultural sites in the world (Britannica).
The project began with Georges Pompidou, who was president of France from 1969 to 1974 and a keen follower of modern art. He wanted a single institution in the centre of Paris that would bring together a museum, a public library and spaces for music and design, a place where the general public could meet living art rather than travel to see it. The site chosen was a cleared plot at Beaubourg, a few streets from Les Halles and the Marais.
To find a design the government held an open international competition, and the response was enormous: some 681 entries arrived from architects around the world (Wikipedia). The jury was chaired by the French engineer and designer Jean Prouve and included the American Philip Johnson and the Brazilian Oscar Niemeyer. In 1971 they chose a scheme by two then little-known architects, the Italian Renzo Piano and the British Richard Rogers, working with the Italian Gianfranco Franchini and the engineers of Ove Arup (Britannica). Georges Pompidou died in 1974, before the building he had commissioned was complete, and it was his successor Valery Giscard d'Estaing who officially opened it on 31 January 1977 (Wikipedia).
The reaction was fierce. To many Parisians the building looked like a factory or a refinery dropped into a district of old stone streets, and critics attacked its industrial forms and exposed guts. Over the following decades that judgement softened and then reversed. As the Centre drew crowds far larger than anyone had predicted and its design was widely imitated, it came to be regarded as a landmark of late twentieth-century architecture. In 2007 Renzo Piano and Richard Rogers each received major recognition for their careers, Rogers winning the Pritzker Prize that year, and the once-mocked building was reappraised as a founding work of a whole movement.
The Musee National d'Art Moderne occupies the upper floors and is the reason many visitors come. Its holdings run to more than 100,000 works by thousands of artists, which makes it the largest collection of modern and contemporary art in Europe and one of the largest in the world (Wikipedia). The collection is broad in medium as well as scale, covering painting, sculpture, drawing, photography, film, design and architecture from the early twentieth century to the present.
The displays trace the major movements of modern art in sequence. Early galleries hold Fauvism and Cubism, with works by Henri Matisse, Pablo Picasso and Georges Braque. Abstraction is represented by Wassily Kandinsky, whose studio contents came to the museum, and the challenge to art itself by Marcel Duchamp, whose readymades sit among the collection's most studied objects. From there the rooms move through Surrealism, postwar abstraction and Pop art toward contemporary installation, video and design, so that a visitor can follow the argument of a century in a single visit. Because only a fraction of the holdings can hang at once, the museum rotates its displays and stages large temporary exhibitions that draw on the reserves and on loans.
The building is the clearest statement of what came to be called high-tech architecture. Its governing idea is simple and radical: everything that a museum normally hides was moved to the outside. Structural steel, ventilation ducts, water pipes and the escalators all sit on the exterior, leaving each interior floor as a single clear span with no internal columns to obstruct the galleries (Britannica). The result is a rectangular frame, several storeys high and roughly the length of two football pitches, wrapped in a visible skeleton of trusses and tubes.
 Everything a building normally hides is on the outside here, colour-coded: blue for air, green for water, yellow for electricity, red for movement. Photograph by RG72, CC BY-SA 4.0, via Wikimedia Commons.
The exposed services are colour-coded, and the code is part of the reading of the facade. Blue marks the ducts for air and climate control, green marks the water pipes, yellow encases the electrical cables, and red is used for the elements of movement and safety, including the lifts and escalators (Wikipedia). The most famous of these is the glazed escalator that climbs the main facade in a transparent tube, carrying visitors diagonally up the outside of the building. The ride is an attraction in its own right, opening a widening view over the rooftops of Paris toward Montmartre and the Eiffel Tower as it rises, and the top floor gives one of the finest public panoramas in the city.
The scheme also gave the city a large sloping piazza in front of the entrance, a rare piece of open public space in dense central Paris that fills with performers and crowds. For Piano and Rogers, both early in their careers when they won the competition, the commission was a launching point. The building established a vocabulary of exposed structure and flexible interior space that the two would develop separately over long careers, and it remains the work with which both are most closely identified.
The Centre Pompidou was conceived as more than a picture gallery, and its other tenants matter to its identity. The Bibliotheque publique d'information, or Bpi, is a large free public reference library spread across several floors, open to anyone without a card and holding a collection in the order of hundreds of thousands of volumes (Wikipedia). Below ground, IRCAM, the institute for research and coordination in acoustics and music, was founded alongside the Centre under the direction of the composer Pierre Boulez and became a leading centre for electronic and computer music. Together the library, the research institute, the museum and the performance spaces made the Centre a working machine for culture rather than a single collection.
Its influence spread well beyond Paris. The idea of a Pompidou as an open, popular cultural hub was later exported through satellite institutions, including Centre Pompidou-Metz in eastern France, which opened in 2010, and outposts abroad such as Centre Pompidou Malaga in Spain and a venture in Shanghai. This network model, lending the brand and the collection to partner cities, has become part of how the institution operates.
That model now carries much of the load, because the main building has closed for the most ambitious overhaul in its history. The Centre shut its doors to the public on 22 September 2025 and is scheduled to reopen around 2030 (France 24). The renovation is intended to strip asbestos from the structure, treat corrosion, improve accessibility and fire safety, and cut the building's energy use, while preserving the architectural spirit of the 1977 design. The cultural side of the redesign has been entrusted to the firms Moreau Kusunoki and Frida Escobedo Studio, with AIA Life Designers on the technical works (official site). During the closure the institution keeps its programme alive through a dispersed initiative, sometimes called Constellation, that places exhibitions and events across France and abroad and prepares a new facility at Massy, south of Paris.
The Centre Pompidou stands in the 4th arrondissement, close to Les Halles and the Marais, and is easily reached by Metro, the nearest stations being Rambuteau and Hotel de Ville. Because the main building is closed for its multi-year renovation from late 2025, visitors should not expect to enter the Beaubourg site during that period. Instead, the collection and the exhibition programme are being shown through the Centre's satellite venues and the dispersed Constellation events across France and internationally. Anyone planning a trip should check the official website for the current location of specific exhibitions, opening hours and ticketing, and for news on the planned reopening later in the decade (official site). When the building reopens, the rooftop view and the external escalator are likely to remain among its defining experiences.
Everything a building normally hides is on the outside here, colour-coded: blue for air, green for water, yellow for electricity, red for movement. Photograph by RG72, CC BY-SA 4.0, via Wikimedia Commons.
The exposed services are colour-coded, and the code is part of the reading of the facade. Blue marks the ducts for air and climate control, green marks the water pipes, yellow encases the electrical cables, and red is used for the elements of movement and safety, including the lifts and escalators (Wikipedia). The most famous of these is the glazed escalator that climbs the main facade in a transparent tube, carrying visitors diagonally up the outside of the building. The ride is an attraction in its own right, opening a widening view over the rooftops of Paris toward Montmartre and the Eiffel Tower as it rises, and the top floor gives one of the finest public panoramas in the city.
The scheme also gave the city a large sloping piazza in front of the entrance, a rare piece of open public space in dense central Paris that fills with performers and crowds. For Piano and Rogers, both early in their careers when they won the competition, the commission was a launching point. The building established a vocabulary of exposed structure and flexible interior space that the two would develop separately over long careers, and it remains the work with which both are most closely identified.
The Centre Pompidou was conceived as more than a picture gallery, and its other tenants matter to its identity. The Bibliotheque publique d'information, or Bpi, is a large free public reference library spread across several floors, open to anyone without a card and holding a collection in the order of hundreds of thousands of volumes (Wikipedia). Below ground, IRCAM, the institute for research and coordination in acoustics and music, was founded alongside the Centre under the direction of the composer Pierre Boulez and became a leading centre for electronic and computer music. Together the library, the research institute, the museum and the performance spaces made the Centre a working machine for culture rather than a single collection.
Its influence spread well beyond Paris. The idea of a Pompidou as an open, popular cultural hub was later exported through satellite institutions, including Centre Pompidou-Metz in eastern France, which opened in 2010, and outposts abroad such as Centre Pompidou Malaga in Spain and a venture in Shanghai. This network model, lending the brand and the collection to partner cities, has become part of how the institution operates.
That model now carries much of the load, because the main building has closed for the most ambitious overhaul in its history. The Centre shut its doors to the public on 22 September 2025 and is scheduled to reopen around 2030 (France 24). The renovation is intended to strip asbestos from the structure, treat corrosion, improve accessibility and fire safety, and cut the building's energy use, while preserving the architectural spirit of the 1977 design. The cultural side of the redesign has been entrusted to the firms Moreau Kusunoki and Frida Escobedo Studio, with AIA Life Designers on the technical works (official site). During the closure the institution keeps its programme alive through a dispersed initiative, sometimes called Constellation, that places exhibitions and events across France and abroad and prepares a new facility at Massy, south of Paris.
The Centre Pompidou stands in the 4th arrondissement, close to Les Halles and the Marais, and is easily reached by Metro, the nearest stations being Rambuteau and Hotel de Ville. Because the main building is closed for its multi-year renovation from late 2025, visitors should not expect to enter the Beaubourg site during that period. Instead, the collection and the exhibition programme are being shown through the Centre's satellite venues and the dispersed Constellation events across France and internationally. Anyone planning a trip should check the official website for the current location of specific exhibitions, opening hours and ticketing, and for news on the planned reopening later in the decade (official site). When the building reopens, the rooftop view and the external escalator are likely to remain among its defining experiences.
History and founding
The collection
The building