Heritage · Landmark
The Registan: Samarkand's three madrasas
Three portals face one another across a sandy Samarkand square, their turquoise domes and gilded mosaics catching six centuries of Silk Road light. Here an astronomer-prince once taught the stars, and a pair of tigers still chase a human-faced sun across a wall that Islamic convention said should hold no living thing.Written to last.
By Confinity Heritage Editorial · Updated 2026-07-31 · 7-minute readQuiet tools, kept out of the way.
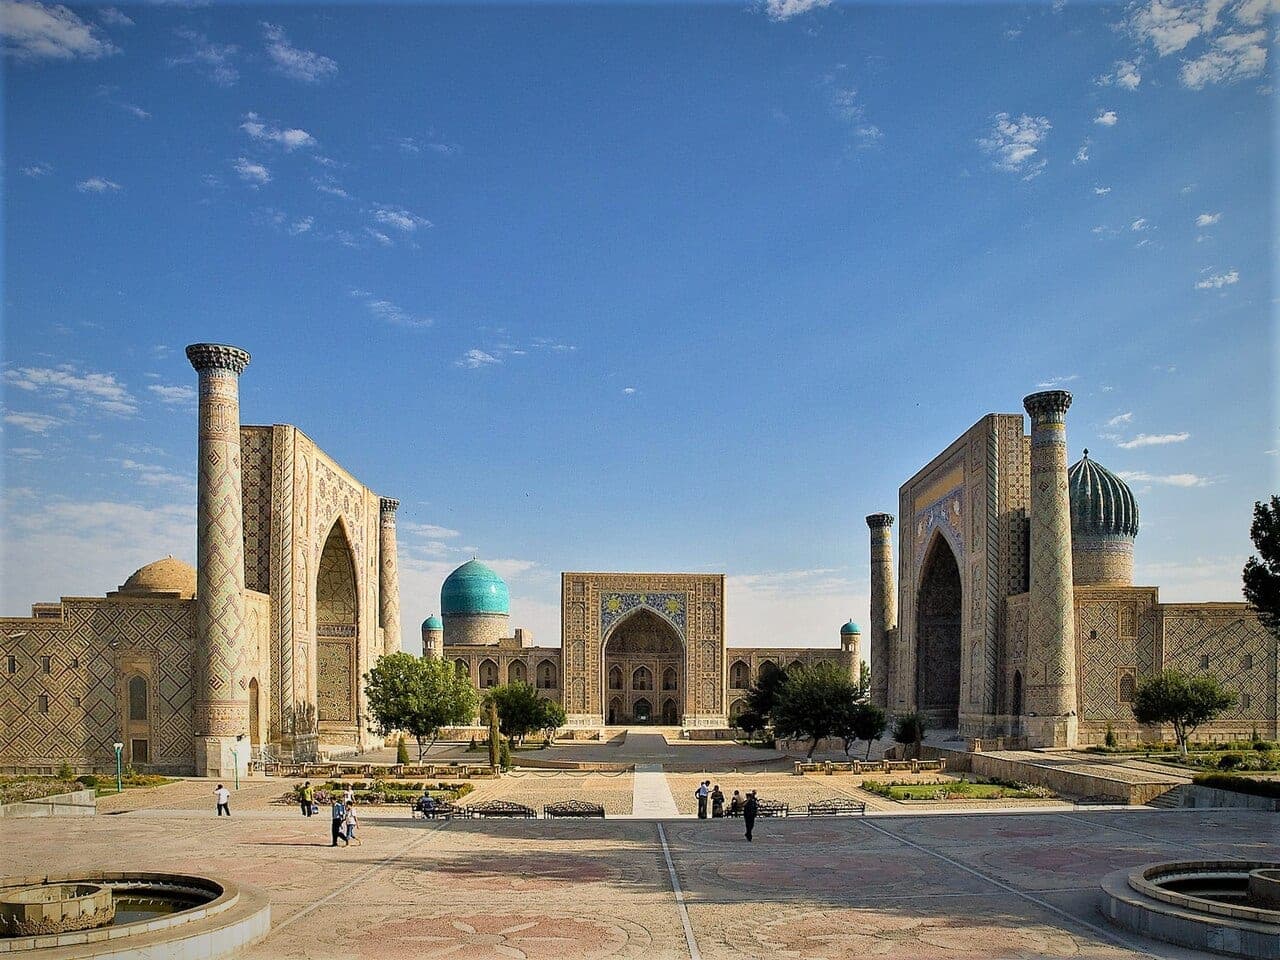
In the old center of Samarkand, in modern Uzbekistan, three enormous portals turn to face one another across an open square. The name of that square, the Registan, comes from Persian and means roughly "sandy place," a memory of the loose ground where market rows and public gatherings once spread out under the sun. Around it rise three madrasas, the residential colleges of the Islamic world: the Ulugh Beg Madrasa, the Sher-Dor Madrasa, and the Tilya-Kori Madrasa. Together they form one of the most complete surviving statements of Timurid and later Central Asian architecture, and since 2001 they have been inscribed within the UNESCO World Heritage property "Samarkand: Crossroad of Cultures".
The three buildings were not raised together. The Ulugh Beg Madrasa was built between 1417 and 1420, in the last generation of the Timurid golden age. The Sher-Dor Madrasa followed two centuries later, between 1619 and 1636, and the Tilya-Kori Madrasa between 1646 and 1660, closing the square on its northern side. What makes the Registan remarkable is not any single one of them but the conversation between them: two later architects deliberately answered a fifteenth-century masterpiece, matching its scale and echoing its geometry across an empty rectangle of ground, so that the square reads as one composition assembled across more than two hundred years.
Samarkand was the capital that Timur, the conqueror known in Europe as Tamerlane, rebuilt into the showpiece of his empire in the late fourteenth century. He gathered craftsmen, tilemakers, and architects from the lands he had taken and set them to work raising domes and portals meant to overawe anyone who entered. The Registan sat at the civic center of that project. Long before the surviving madrasas, it was the ground where rulers assembled armies, where royal decrees were read aloud to the gathered city, where trade rows sold cloth and grain, and where public celebrations and public executions alike drew crowds. For roughly six centuries it functioned as the meeting point of Samarkand, the place a citizen went to hear what the state had decided.
That civic role shaped the architecture. Each madrasa presents an immense arched portal, an iwan, to the square, so that the three faces address the open ground rather than turning inward. Behind those portals lie courtyards ringed with two storeys of small cells, the hujras, where students lived and studied. The design fused a place of learning with a stage for public life, and the Registan became both a university quarter and the ceremonial forecourt of a Silk Road city that sat astride the routes linking China, Persia, and the Mediterranean.
The oldest of the three, on the western side, carries the name of one of the most unusual rulers in Islamic history. Ulugh Beg, born in 1394, was a grandson of Timur. He became governor of Samarkand in 1409, at around sixteen, and ruled the wider Timurid realm only briefly, from 1447 until his assassination by his own son in 1449. His true life was in mathematics and astronomy. Between 1424 and 1429 he built the great Ulugh Beg Observatory nearby, whose principal instrument, the Fakhri sextant, had a radius of about 36 metres, allowing measurements of striking precision in an age before the telescope.
His star catalogue, the Zij-i-Sultani of 1437, fixed the positions of some 994 stars and is often described as the finest such work between Ptolemy in antiquity and Tycho Brahe in the sixteenth century. Ulugh Beg computed trigonometric tables accurate to eight decimal places and measured the length of the sidereal year to within a minute of the modern figure. The madrasa he founded on the Registan between 1417 and 1420 was the intellectual home of that effort. He is said to have lectured there himself, and scholars such as Jamshid al-Kashi, Ali Qushji, and the poet Jami were associated with the circle of learning it gathered. The building announces its purpose in its ornament: among the geometric tilework, ten-pointed stars scatter across the facade, an echo of the astronomy taught within.
The two later madrasas were commissioned by Yalangtush Bahadur, an Uzbek governor of Samarkand under the Ashtarkhanid dynasty, in a very different age. The Sher-Dor Madrasa, built between 1619 and 1636 on the eastern side, was raised directly opposite Ulugh Beg's college and deliberately mirrors it in scale and outline. Its name, "the lion-bearing," comes from the mosaic that crowns its portal, dated to 1627. There, on each side of the arch, a great tawny cat, read as tiger or lion, bounds after a fleeing deer while a sun with a human face rises over its striped back. The image is arresting because Islamic decorative convention generally avoided depicting living creatures, especially on a religious building, and the Sher-Dor makes that departure the signature of the whole square. The madrasa is known too for its dense floral tilework and polychrome painting.
 The Sher-Dor portal carries two big cats with the sun rising at their backs, a depiction of living creatures that is rare on a religious building in the Islamic world. Photograph by Bgag, CC0, via Wikimedia Commons.
The Tilya-Kori Madrasa, built between 1646 and 1660 to close the northern edge, takes its name, "the gilded," from its interior. Its western wing holds a congregational mosque whose main hall is lavishly gilded, worked in the kundal technique that raises the gold in low relief so that it catches the light. Because the vast Bibi-Khanym mosque nearby had fallen into ruin, the Tilya-Kori served as Samarkand's principal Friday mosque as well as a college, and its two-storey facade, long galleries, and ribbed turquoise dome completed the enclosure of the square that stands today.
The Registan did not pass through the centuries intact. As Samarkand's fortunes fell after the seventeenth century, the city shrank until only around a thousand families remained, and the great buildings were left to decay. Earthquakes, harsh seasonal extremes, and simple neglect stripped away much of the glazed skin: by the modern era the facades had lost an estimated 70 to 80 percent of their ceramic tiling, and several minarets leaned at alarming angles.
The rescue was a long Soviet-era undertaking. In the autumn of 1918 observers noticed that the north-eastern minaret of the Ulugh Beg Madrasa had begun to tilt. Mikhail Mauer, chief architect of Samarkand from 1917, began planning its rescue around 1920, and after years of preparation the leaning minaret was straightened in 1932 using a method devised with the Moscow engineer Vladimir Shukhov, with steel elements shipped from a Moscow works in 1927. The south-eastern minaret was straightened in turn in 1965 by the engineer Emmanuel Gendel, from drawings prepared in the 1950s. A broad campaign of consolidation and re-tiling ran from about 1967 to 1987, rebuilding domes, reinstating facades, and returning the courtyards to something like their old form, even as the Soviet state closed the madrasas to religious teaching.
Independence in 1991 and the UNESCO inscription of 2001 reframed the Registan as the emblem of a nation and a magnet for visitors from across the world. The square is now the fixed image of Uzbek tourism, drawing large numbers to its evening sound and light shows and to the craft stalls that trade in the restored cells behind the portals. Conservators continue to work on the site, and the long history of heavy twentieth-century restoration has drawn its own scrutiny, with specialists debating how much of what a visitor admires is original Timurid fabric and how much is careful reconstruction. That debate is itself part of the Registan's meaning: it is a monument that has been saved so many times that its survival, and the choices made in saving it, have become part of the record.
What the Registan holds, finally, is memory made solid. It carries the ambition of a conqueror who wanted a capital to be remembered, the curiosity of a prince who measured the year in a courtyard of tiled stars, the confidence of a later governor who set tigers and a human sun against convention, and the patience of engineers who spent decades keeping a tilting tower from falling. To stand in the square is to stand where six centuries of Samarkand once gathered to hear what mattered, and to see their portals still turned toward the same open ground. In an archive of human remembrance, the Registan is a reminder that the places we build to outlast us do so only because each generation chooses, again, to keep them.
The Sher-Dor portal carries two big cats with the sun rising at their backs, a depiction of living creatures that is rare on a religious building in the Islamic world. Photograph by Bgag, CC0, via Wikimedia Commons.
The Tilya-Kori Madrasa, built between 1646 and 1660 to close the northern edge, takes its name, "the gilded," from its interior. Its western wing holds a congregational mosque whose main hall is lavishly gilded, worked in the kundal technique that raises the gold in low relief so that it catches the light. Because the vast Bibi-Khanym mosque nearby had fallen into ruin, the Tilya-Kori served as Samarkand's principal Friday mosque as well as a college, and its two-storey facade, long galleries, and ribbed turquoise dome completed the enclosure of the square that stands today.
The Registan did not pass through the centuries intact. As Samarkand's fortunes fell after the seventeenth century, the city shrank until only around a thousand families remained, and the great buildings were left to decay. Earthquakes, harsh seasonal extremes, and simple neglect stripped away much of the glazed skin: by the modern era the facades had lost an estimated 70 to 80 percent of their ceramic tiling, and several minarets leaned at alarming angles.
The rescue was a long Soviet-era undertaking. In the autumn of 1918 observers noticed that the north-eastern minaret of the Ulugh Beg Madrasa had begun to tilt. Mikhail Mauer, chief architect of Samarkand from 1917, began planning its rescue around 1920, and after years of preparation the leaning minaret was straightened in 1932 using a method devised with the Moscow engineer Vladimir Shukhov, with steel elements shipped from a Moscow works in 1927. The south-eastern minaret was straightened in turn in 1965 by the engineer Emmanuel Gendel, from drawings prepared in the 1950s. A broad campaign of consolidation and re-tiling ran from about 1967 to 1987, rebuilding domes, reinstating facades, and returning the courtyards to something like their old form, even as the Soviet state closed the madrasas to religious teaching.
Independence in 1991 and the UNESCO inscription of 2001 reframed the Registan as the emblem of a nation and a magnet for visitors from across the world. The square is now the fixed image of Uzbek tourism, drawing large numbers to its evening sound and light shows and to the craft stalls that trade in the restored cells behind the portals. Conservators continue to work on the site, and the long history of heavy twentieth-century restoration has drawn its own scrutiny, with specialists debating how much of what a visitor admires is original Timurid fabric and how much is careful reconstruction. That debate is itself part of the Registan's meaning: it is a monument that has been saved so many times that its survival, and the choices made in saving it, have become part of the record.
What the Registan holds, finally, is memory made solid. It carries the ambition of a conqueror who wanted a capital to be remembered, the curiosity of a prince who measured the year in a courtyard of tiled stars, the confidence of a later governor who set tigers and a human sun against convention, and the patience of engineers who spent decades keeping a tilting tower from falling. To stand in the square is to stand where six centuries of Samarkand once gathered to hear what mattered, and to see their portals still turned toward the same open ground. In an archive of human remembrance, the Registan is a reminder that the places we build to outlast us do so only because each generation chooses, again, to keep them.
The sandy heart of Timur's capital
The astronomer-prince and the age of learning
Tigers, a rising sun, and rooms of gold
Ruin, earthquakes, and the long restoration
Conservation and the square today
A square that keeps the memory
References and resources
- UNESCO World Heritage Centre. "Samarkand: Crossroad of Cultures." World Heritage List, property no. 603, inscribed 2001. whc.unesco.org/en/list/603.
- Wikipedia. "Registan," "Ulugh Beg Madrasa, Samarkand," "Sher-Dor Madrasa," "Tilya Kori Madrasa," and "Ulugh Beg." Retrieved 2026.
- Advantour. "Registan Square, Samarkand" and "Ulugbek Madrasah, Samarkand." advantour.com/uzbekistan/samarkand.
- Central Asia Travel. "The Registan Square and its Madrasahs, Samarkand, Uzbekistan." centralasia-travel.com.
- International Institute for Asian Studies (IIAS). Elena Paskaleva, "The Restored Splendours of Timurid Samarqand." The Newsletter, iias.asia.
- Archnet. "Registan Square Restoration, Samarkand." archnet.org/sites/767.