Heritage · Landmark
Warsaw's Old Town: the city rebuilt from its own records
German demolition squads spent the winter of 1944 turning Warsaw's medieval quarter into a field of rubble, street by numbered street. The district standing there now went up between 1945 and the 1960s, and the popular story credits an eighteenth-century painter for it. The people who did the work credited something duller and far more useful: the measured drawings that architecture students had been making since 1923.Written to last.
By Confinity Heritage Editorial · 2026-08-25 · 7-minute readQuiet tools, kept out of the way.
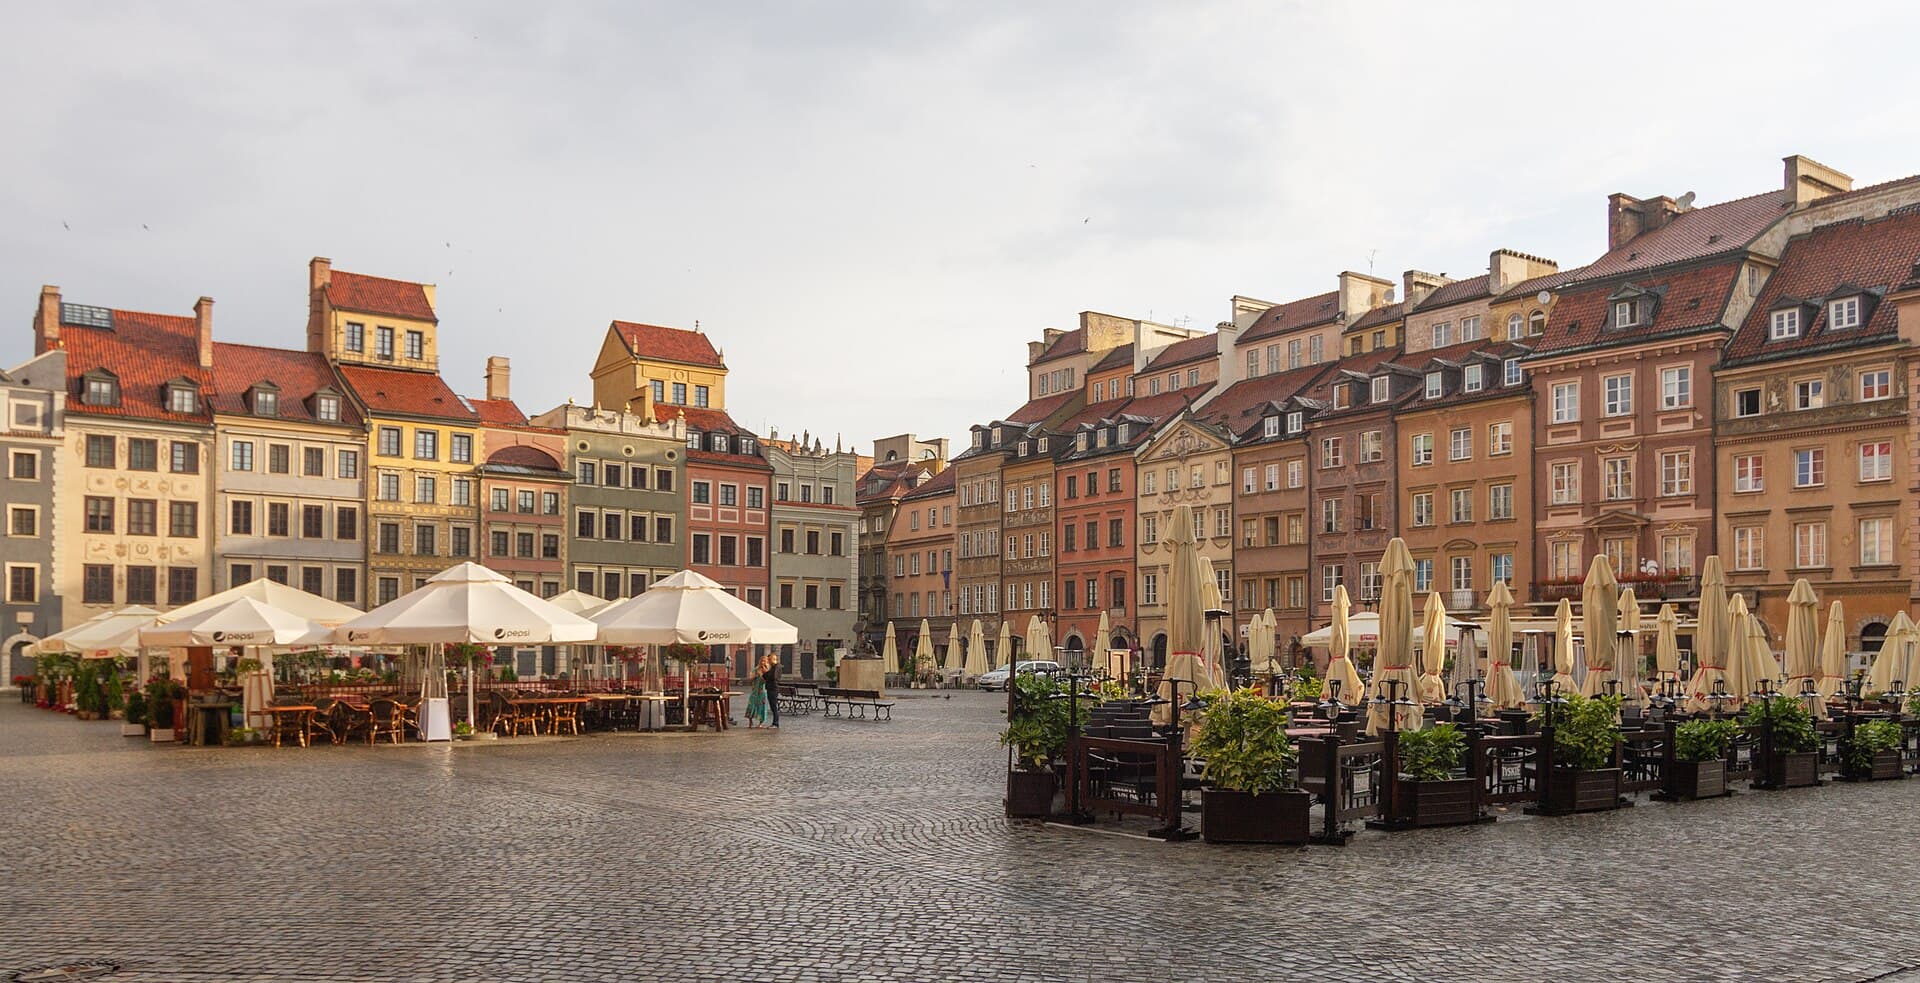
Stand in the Old Town Market Square in Warsaw and the houses around you look four hundred years old. Their designs are. Their walls are about seventy. The district, Stare Miasto, was laid out in the thirteenth century on the escarpment above the Vistula in Poland, fortified with brick before 1339, and rebuilt in late Renaissance style after the fire of 1607. In the winter of 1944 German forces destroyed roughly 85 percent of it.
What stands there now went up between 1945 and the mid-1960s, and UNESCO added it to the World Heritage List in 1980 under criteria (ii) and (vi). The usual explanation of how the rebuilders knew what to build is that they worked from the eighteenth-century paintings of Bernardo Bellotto, the Venetian view painter whom Poles call Canaletto. UNESCO's own account of the reconstruction method runs to several hundred words and never mentions him.
The Old Town grew up around the castle of the Dukes of Masovia, and the Market Square was set out in the late thirteenth or early fourteenth century along the road running north from it, with a pre-1429 town hall in the middle until 1817.
The dukes' castle became the Royal Castle, seat of the king, the Sejm and the government of the Polish-Lithuanian Commonwealth from the early seventeenth century; the Constitution of 3 May 1791 was drafted inside it. On the square outside stands Sigismund's Column, raised in 1644 for Sigismund III, the king who moved the capital from Kraków to Warsaw.
St John's, begun in the fourteenth century in Masovian Gothic, was the coronation and burial church of the dukes, and a covered corridor built for Queen Anna Jagiellon joined it to the castle. In the 1830s, by then an archcathedral in poor structural condition, it was rebuilt with government money in English Gothic Revival to a design by Adam Idźkowski. That is the church that stood in 1939, above a quarter long since carved into crowded flats.
The Warsaw Uprising began on 1 August 1944 and held out for sixty-three days, with the Old Town among the hardest fought ground. After the capitulation the Germans expelled the survivors through the transit camp at Pruszków, then sent engineer detachments into the empty streets: Brandkommandos to burn, Sprengkommandos to blow up.
The work was administrative: corner houses numbered, districts assigned, demolition dates chalked on buildings and statues. The Royal Castle had been ordered destroyed by Hitler as early as October 1939, stripped of its fittings and drilled with charge holes, then detonated in 1944. The cathedral was breached that August when a vehicle packed with explosives was driven into it, and the remains blown up in November. Across the city, material losses ran to 10,455 buildings, among them 923 of the historic ones, 25 churches, and 14 libraries.
The Warsaw Reconstruction Office, the Biuro Odbudowy Stolicy, was set up on 14 February 1945 and had about 1,500 staff by July. Its surviving archive fills 14,679 files of maps, plans, inventory notes and photographs, and UNESCO placed it on the Memory of the World Register in 2011.
That archive answers the question, and the paintings are a small part of it. UNESCO's statement of Outstanding Universal Value has the office following two rules: use reliable archival documents wherever they exist, and aim at the city's late eighteenth-century appearance. The documentary base it names is conservation inventories compiled before 1939 and after 1944, plus the scholarship of conservators, architects and art historians.
The inventories are the load-bearing item. The Department of Polish Architecture was founded at the Warsaw University of Technology in March 1922 by Professor Oskar Sosnowski, and its students spent the interwar years measuring and drawing historic buildings as coursework; the collection now holds around 35,000 drawings, 800 city plans and 25,000 photographs. Jan Zachwatowicz, who ran that department from 1939 and became Poland's general conservator in 1945, said in a 1982 broadcast that the office held a complete measured survey of every townhouse in the district, drawn by students long before the war, from work begun in 1923. The same account puts the university's material first and the paintings second, and adds that photographs, the conservator's archive and building plans were carried out to Brwinów when war broke out and hidden. Zachwatowicz and his students kept measuring through the occupation, the Market Square among their subjects, and the sheets were recovered from the abandoned city after the Uprising.
None of this makes Bellotto irrelevant. His views were used, and for buildings that had vanished before photography they were sometimes the only witness. They also decided something larger: the late eighteenth century became the target date because its iconographic record was the fullest available, and Bellotto is the largest single body of it. Where the paintings were followed too closely the results show. Sculpture on the Miodowa Street front of the Branicki Palace appears to have been the painter's own invention, copied into the rebuilt facade nearly two centuries later, and photographs show he left a row of windows out of a house on Castle Square.
The division of labour is the point. The paintings settled which Warsaw came back. The drawings settled how it stood up.
Choosing the 1770s over 1939 was an editorial decision, taken deliberately. The nineteenth and early twentieth centuries had left what Polish conservators called accretions, and those went.
The cathedral is the clearest case. Idźkowski's Gothic Revival front, the one Varsovians had known all their lives, was not put back. The facade built instead is Vistulian Gothic, worked up from an early nineteenth-century watercolour by Zygmunt Vogel showing the church's Gothic front stripped of plaster, and modelled besides on Gothic churches in Chełmno and Wrocław. Primate Stefan Wyszyński consecrated it on 9 June 1960. Anyone standing before that facade is looking at a scholarly argument about the fourteenth century, built in the twentieth, on the site of a nineteenth-century church.
UNESCO is candid about this, sorting the property into buildings recreated from pre-war records, among them the townhouses, Sigismund's Column and the Royal Castle, and buildings raised from conservation studies of fourteenth to eighteenth-century architecture, with the cathedral facade and the Barbican in the second group.
The poverty did not come back either. The old flats had lacked plumbing, Zachwatowicz noted; the district reopened as a model residential quarter built to the housing standards of the day, wearing the outside of a patrician city.
Some omissions were designed. To let the defensive walls read and to open the panorama seen from across the Vistula, certain buildings were foregone outright. The medieval street lines and the division of frontages into historic plots were kept, but the back buildings that once filled the interiors of the blocks were left out, turning choked courtyards into shared open ground. Interiors were reorganised to contemporary standards, with historical room plans recreated mainly in buildings meant for public use, and the painted decoration on the elevations is 1950s work by a team of artists drawing partly on interwar designs, much of it in sgraffito.
What is old is mostly underfoot: by UNESCO's reckoning the pre-war fabric amounts to most of the cellars, some ground floors, and certain stretches of wall up to first-floor level. The Market Square houses went up first and the square was in use again by 1953. The castle waited longest, rebuilt between 1971 and 1984, leaving the Old Town without its anchor for a generation.
The 1980 inscription was an unusual act, and the committee knew it. Criterion (ii) was awarded because conservation at the scale of an entire historic city was a new European experience that forced a revision of doctrine. Criterion (vi), normally reserved for places tied to events or ideas of universal significance, was awarded for the rebuilding itself: a comprehensive reconstruction of a city deliberately and totally destroyed.
Until then the working rule of European preservation, descended from Georg Dehio and Alois Riegl, was preservation rather than restoration: a lost building should be commemorated, not copied. Zachwatowicz argued in 1946 that Poland had to be the exception, and the approach that followed became known as the Polish School of Conservation. The historic centre, on that view, needed comprehensive reproduction "even if it is not authentic".
UNESCO's authenticity statement handles the problem by moving the ground. It does not claim the material is old. It says the property has retained its authenticity as a finished concept of post-war reconstruction, treating the act of rebuilding as the thing protected.
Critics have never fully accepted it. The historian Andrew Demshuk argues that replicas invite historical falsification and feed a taste for what he calls historyness, a soothing claim to age that lets a chosen past stand in for the real one. Stanisław Lorentz, director of Warsaw's National Museum, carried the method to an international audience at Williamsburg in 1963, and in Gdańsk and Wrocław it produced old towns purged of the German past that had built them. The contrast is easy to test inside Poland: Kraków came through the war almost untouched, and the streets around the Jagiellonian University are the fabric itself rather than an argument about it.
Warsaw was not damaged by accident, though. The demolition was an argument, made with explosives, that Poles had no past worth keeping, and the rebuilding answered in kind. Both readings hold at once.
What lasts is the least romantic part of it. A city came back because two generations of students had walked its streets with tape measures and drawing boards, filing sheets nobody expected to need, and because when the war came a few people judged those sheets worth loading onto a cart and hiding. The paintings hang in the castle and are worth the visit. The drawings did the work.
The square, the castle, and the cathedral
Sixty-three days, then the demolition squads
What the rebuilders actually worked from
Which Warsaw to bring back
The buildings nobody put back
A reconstruction on the World Heritage List
Where the argument still stands
References and resources
- UNESCO World Heritage Centre. "Historic Centre of Warsaw." World Heritage List, property no. 30bis, inscribed 1980, criteria (ii) and (vi). whc.unesco.org/en/list/30.
- Polskie Radio 24. "Odbudowa warszawskiego Starego Miasta," with archive interviews with Jan Zachwatowicz (1982) and Piotr Brabander (2013). polskieradio24.pl.
- Warsaw University of Technology, Faculty of Architecture. "100 lat Zakładu Architektury Polskiej." arch.pw.edu.pl.
- Demshuk, Andrew. "Inventing authenticity." Notes from Poland, 18 August 2021.
- Al-Bayati, Sundus. "Architectural Reproduction vs. Reconstruction in Postwar Warsaw." SAH Blog, 1 December 2021.
- Jankowski, Stanisław. "Warsaw: Destruction, Secret Town Planning, 1939-44, and Postwar Reconstruction," in J. M. Diefendorf, ed., Rebuilding Europe's Bombed Cities. Macmillan, 1990.
- McCouat, Philip. "Bernardo Bellotto and the reconstruction of Warsaw." Journal of Art in Society.
- Wikipedia. "Old Town, Warsaw," "Warsaw Reconstruction Office," and "Destruction of Warsaw." Retrieved 2026.